Share this with your friends


+18473819500
Keller Williams Success Realty
1900 N Fremont Street, Chicago, Illinois 60614
- $3,000,000
- 6
- BD
- 5
- Full Baths
- 1
- Half Bath
- 5,390
- SqFt


- Sold Price
- $3,000,000
- List Price
- $3,125,000
- Closing Date
- Aug 06, 2026
- MLS#
- 12658282
- Status
- CLOSED
- Type
- Single Family Residential
- Subtype
- Residential
- Bedrooms
- 6
- Bathrooms
- 6
- Living Area
- 5,390
- County
- Cook
- City
- Chicago
- Neighborhood
- Lincoln Park
- Days On Market
- Unknown
Property Description
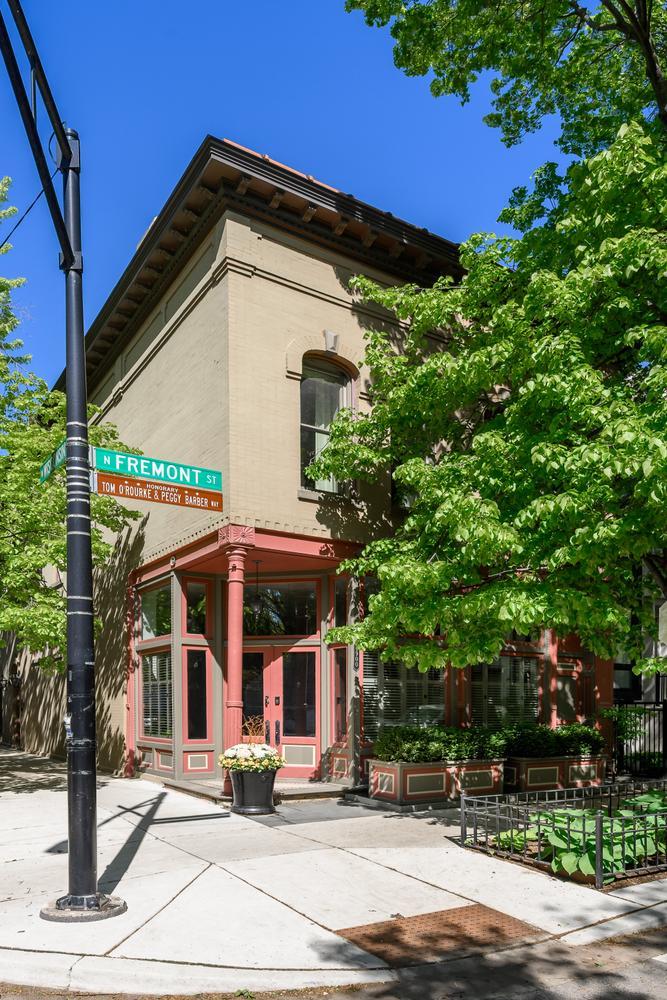
Best location on Fremont! This coveted corner lot on one of the Lincoln Park's most beloved blocks, this extraordinary residence blends historic character with meticulously curated modern upgrades. Glorious natural southern light on a quiet one way street, the home offers an exceptional living experience defined by scale, craftsmanship, and thoughtful design. Originally constructed in the early 1900s and later unified into a single grand residence, the property carries a rich architectural legacy. Once home to a neighborhood Tied House and steeped in Chicago's brewing history, now transformed into a refined, completely updated family home. Inside, soaring 12.5-foot ceilings and preserved original tin detailing create a striking first impression in the living room, flanked by a bespoke built-in bookcase and elegantly finished gas fireplace. The house is open front to rear and the reimagined kitchen balances the space. Utilizing form and function with all custom finishes, reclaimed wood shelving, and premium appliances, the appliances include a statement induction range and floating hood. Upstairs, five generously sized bedrooms and three baths on a single level offer rare flexibility. The serene primary suite is a true retreat, featuring dual walk-in closets and a spa-quality bath with radiant heated floors. The home continues to impress with three fireplaces, curated custom window treatments, and a finished lower level thoughtfully divided into fitness and recreation spaces. The rear garden is nothing short of spectacular, professionally landscaped and designed for year-round enjoyment. A custom masonry fireplace crafted from antique Chicago Common brick serves as a dramatic focal point, complemented by bluestone pavers, architectural fencing, integrated lighting, and a premium outdoor sound system. The completely rebuilt coach house elevates the property even further, offering a versatile, design-forward space with a full bathroom, a built in queen Murphy bed, and independent climate control, making it ideal for guests, work-from-home, or studio use. The 2 car garage features extra tall ceilings and offers easy parking access. Perfectly positioned near Armitage's vibrant retail corridor and public transit, the home offers effortless access to both boutique shopping and everyday conveniences. Despite its proximity to everything, the street itself remains peaceful, neighborly, and lined with mature trees-an increasingly rare balance in the city. This is a unique opportunity to own a one of a kind home that seamlessly bridges Chicago's past and present-delivering architectural significance, luxurious comfort, and an exceptional urban lifestyle.
Additional Information
- School District
- 299
- Elementary School
- Oscar Mayer Elementary School
- Middle School
- Oscar Mayer Elementary School
- High School
- Lincoln Park High School
- Corporate Limits
- Chicago
- Tax Year
- 2024
- Tax Exemptions
- Homeowner
- Tax Amount
- $46,490
- Frequency
- Not Applicable
- Year Built
- 1888
- Exposure
- South, East, West
- Lot Dimensions
- 25 X 125
- Lot Size Range
- Standard Chicago Lot
- Garage Spaces
- 2
- Parking Spaces
- 2
- Parking Details
- Off Alley, Yes, Garage Owned, Detached, Garage
- Air Conditioning
- Central Air, Zoned
- Heating
- Natural Gas, Forced Air, Zoned
- Sewer
- Public Sewer
- Interior Property Features
- In-Law Floorplan, Built-in Features, Walk-In Closet(s)
- Interior Fireplaces
- 3
- Full Baths
- 5
- Half Baths
- 1
- Basement
- Yes
How much is your home worth?
...get instant property value now!
Mortgage Calculator
Listings courtesy of Midwest Real Estate Data as distributed by MLS Grid
Selling Office: @properties Christie's International Real Estate.
The data relating to real estate for sale on this website comes in part from the Broker Reciprocity program of Midwest Real Estate Data LLC. Real Estate listings held by brokerage firms other than our company are marked with the MRED Broker Reciprocity logo or the Broker Reciprocity thumbnail logo (the MRED logo) and detailed information about them includes the names of the listing brokers. Some properties which appear for sale on this website may subsequently have sold and may no longer be available. The accuracy of all information, regardless of source, including but not limited to square footages and lot sizes, is deemed reliable but not guaranteed and should be personally verified through personal inspection by and/or with the appropriate professionals. The information being provided is for consumers personal, non-commercial use and may not be used for any purpose other than to identify prospective properties consumers may be interested in purchasing.
Copyright 2026 MRED LLC. All rights reserved.
Based on information submitted to the MLS Grid as of . All data is obtained from various sources and has not been, and will not be, verified by broker or MLS Grid. MRED supplied Open House information is subject to change without notice. All information should be independently reviewed and verified for accuracy. Properties may or may not be listed by the office/agent presenting the information.
NOTICE: Many homes contain recording devices, and buyers should be aware they may be recorded during a showing.
Some listings have been excluded from this website.