Share this with your friends


+18473819500
Keller Williams Success Realty
439 Pine Lake Circle, Vernon Hills, Illinois 60061
- $470,000
- 3
- BD
- 2
- Full Baths
- 1
- Half Bath
- 1,712
- SqFt




- Sold Price
- $470,000
- List Price
- $465,000
- Closing Date
- Feb 09, 2026
- MLS#
- 12528501
- Status
- CLOSED
- Type
- Condo
- Subtype
- Residential
- Bedrooms
- 3
- Bathrooms
- 3
- Living Area
- 1,712
- County
- Lake
- City
- Vernon Hills
- Neighborhood
- Indian Creek / Vernon Hills
- Building
- Pinehurst
- Days On Market
- 15
Property Description
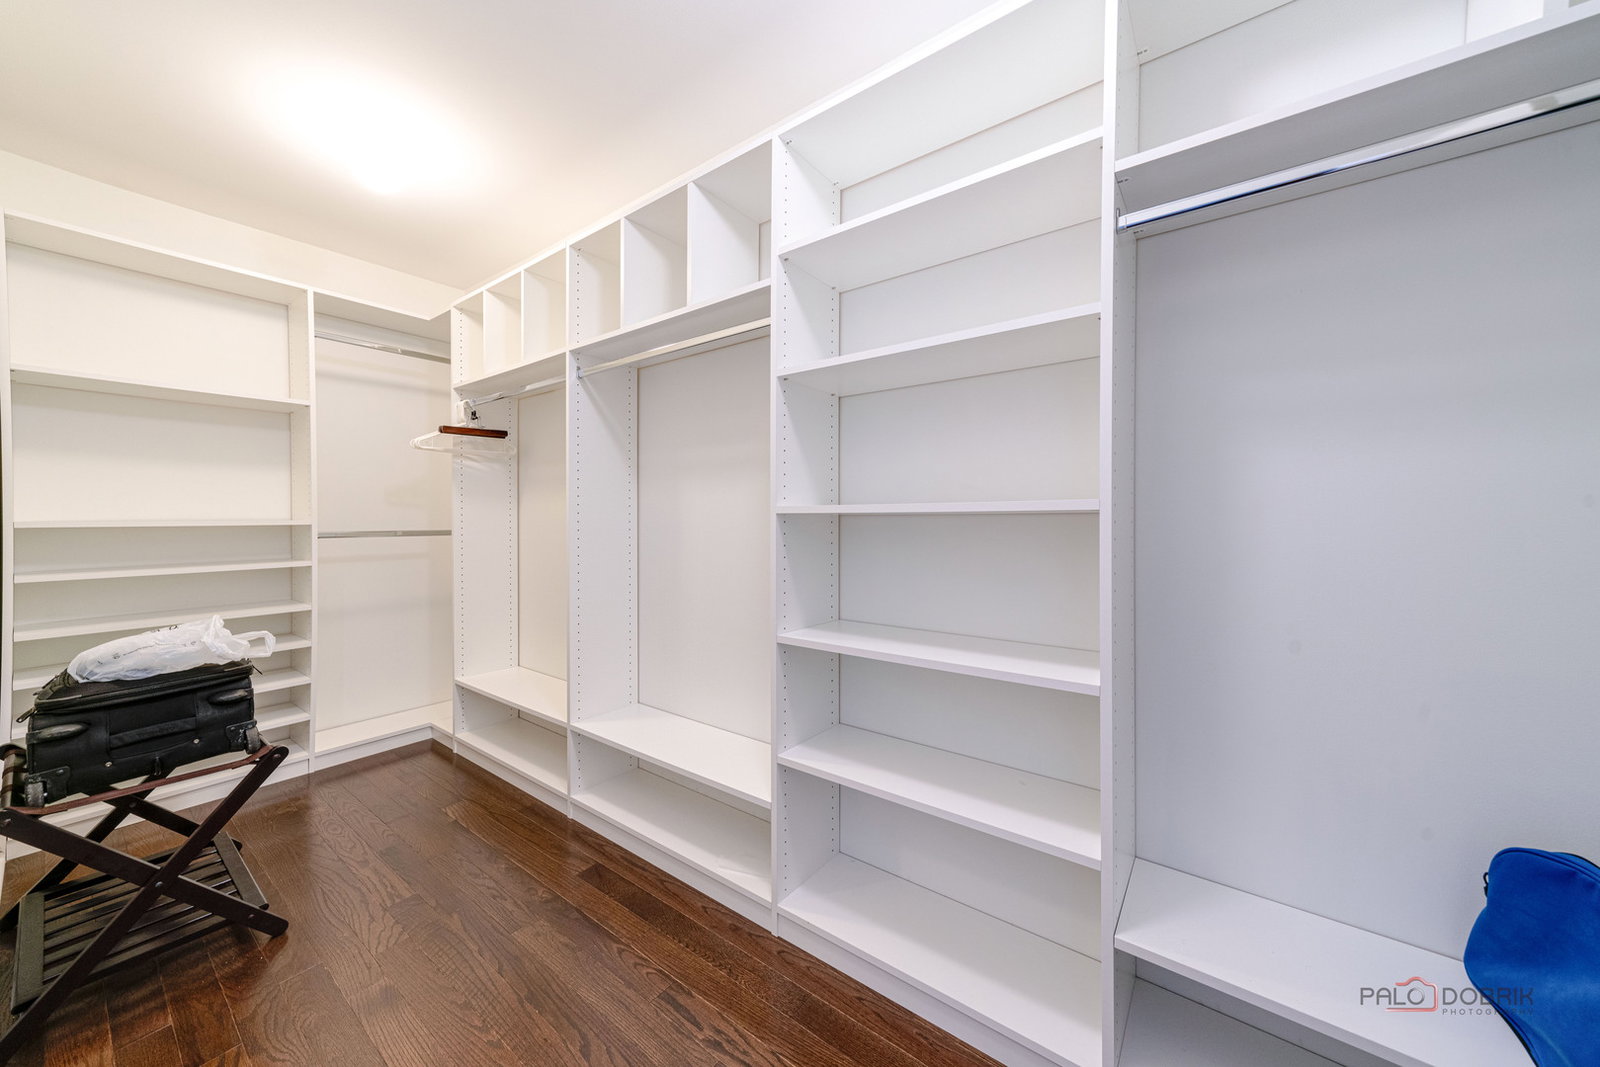
SEARCHING FOR A MOVE-IN READY, 3-BEDROOM, 2.5-BATH END-UNIT IN THE PINEHURST NEIGHBORHOOD OF GREGG'S LANDING? This beautifully maintained townhome blends everyday comfort with a warm, inviting atmosphere from the moment you arrive. Situated in one of Vernon Hills' most sought-after communities, you'll enjoy easy access to shopping, dining, golf, parks, and all the conveniences that make Gregg's Landing so appealing. Inside, the home feels bright, fresh, and thoughtfully designed. A neutral color palette and newer (2020) engineered hardwood flooring throughout provide a clean, modern backdrop that complements any decor style. Sunlight pours into the spacious living room, making it the ideal place to curl up with a book, enjoy a relaxed conversation, or settle in for a cozy evening. The multi-sided fireplace adds warmth and charm, creating an inviting ambiance that flows seamlessly through the main level. The kitchen is designed for effortless everyday living, showcasing 42" white cabinets with crowned uppers, a chic tile backsplash, stainless steel appliances, and a convenient pantry that keeps everything organized. The adjacent dining area is ideal for casual meals or gatherings. ON warmer days slide open the slider to let in fresh air or take dinner outside to enjoy outdoors on your patio. A half bath completes the main level. Upstairs, you'll find the perfect layout designed with comfort in mind. The main bedroom is a true retreat with its soaring vaulted ceiling, sunlit bayed sitting area, and a large walk-in closet featuring a custom Closet-by-Design organizer-ideal for keeping everything neat and accessible. The private ensuite bathroom includes a dual-sink vanity and a tiled shower for a refreshing start to your day. Two additional bedrooms, each offering generous closet space and a second full bath, and laundry area complete the second level and ensure everyone has a space to call their own. A 2-car garage with durable epoxy flooring provides extra storage, a clean polished look, and everyday convenience, completing the package. If you've been hoping to find a move-in ready, end-unit townhome in Gregg's Landing this is the one for you. Schedule your showing today!
Additional Information
- School District
- 128
- Elementary School
- Townline Elementary School
- Middle School
- Hawthorn Middle School North
- High School
- Vernon Hills High School
- Subdivision
- Pinehurst
- Corporate Limits
- Vernon Hills
- Tax Year
- 2024
- Tax Exemptions
- Homeowner, Senior
- Tax Amount
- $8,835
- Assessment Association Dues
- 308
- Frequency
- Monthly
- Year Built
- 1999
- Lot Dimensions
- 30x71
- Stories
- 2
- Units
- 6
- Garage Spaces
- 2
- Parking Spaces
- 2
- Parking Details
- Asphalt, Garage Door Opener, Yes, Garage Owned, Attached, Garage
- Pets Allowed
- Yes
- Pet Weight Limit
- 999
- Common Area Amenities
- Bike Room/Bike Trails, Golf Course, Park
- Air Conditioning
- Central Air
- Heating
- Natural Gas, Forced Air
- Sewer
- Public Sewer
- Interior Property Features
- Cathedral Ceiling(s), Walk-In Closet(s)
- Interior Fireplaces
- 1
- Full Baths
- 2
- Half Baths
- 1
How much is your home worth?
...get instant property value now!
Mortgage Calculator
Listings courtesy of Midwest Real Estate Data as distributed by MLS Grid
Selling Office: @properties Christies International Real Estate.
The data relating to real estate for sale on this website comes in part from the Broker Reciprocity program of Midwest Real Estate Data LLC. Real Estate listings held by brokerage firms other than our company are marked with the MRED Broker Reciprocity logo or the Broker Reciprocity thumbnail logo (the MRED logo) and detailed information about them includes the names of the listing brokers. Some properties which appear for sale on this website may subsequently have sold and may no longer be available. The accuracy of all information, regardless of source, including but not limited to square footages and lot sizes, is deemed reliable but not guaranteed and should be personally verified through personal inspection by and/or with the appropriate professionals. The information being provided is for consumers personal, non-commercial use and may not be used for any purpose other than to identify prospective properties consumers may be interested in purchasing.
Copyright 2026 MRED LLC. All rights reserved.
Based on information submitted to the MLS Grid as of . All data is obtained from various sources and has not been, and will not be, verified by broker or MLS Grid. MRED supplied Open House information is subject to change without notice. All information should be independently reviewed and verified for accuracy. Properties may or may not be listed by the office/agent presenting the information.
NOTICE: Many homes contain recording devices, and buyers should be aware they may be recorded during a showing.
Some listings have been excluded from this website.