Refine Search
Sort by
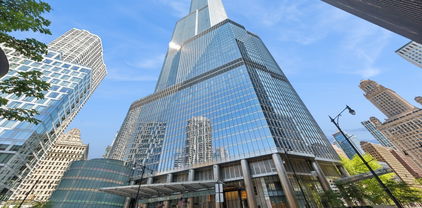
474 N Lake Shore Drive Unit #3307, Chicago
$207,000
1 Baths ⋅ 12581500 MLS ⋅ CLOSED Status
INCREDIBLE SWEEPING CITY SKYLINE VIEWS from this massive Streeterville studio unit! See the entire city in panoramic fashion! Large windows give way to jaw-dropping western views and drench this unit with tons of natural sunlight. The beautiful kitchen features custom cabinetry with gorgeous granite countertops, as well as brand new appliances, including refrigerator, range, dishwasher, and microwave. The spa-like bathroom has additional storage space and brand new in-unit W/D. This spacious, open unit gives way to numerous furniture configurations; this unit is in immaculate condition. Brand new finish on the hardwood floors, and the unit just been painted! Fully motorized window treatments. Full amenity building has 24-hr doorman, indoor pool, sauna, sundeck, new gym, and party room!

474 N Lake Shore Drive Unit #3307, Chicago

1450 N Astor Street Unit #8C, Chicago
$430,000
2 Beds ⋅ 2 Baths ⋅ 12576709 MLS ⋅ CLOSED Status
Great location and great condo! Rarely available split 2 bedroom, 2 bath on prestigious Astor St. This pristine home features hardwood floors, custom raised doors, crown molding, professionally designed custom closets, plantation shutters & marble bath. En-suite master bedroom with newer bath vanity and walk in closet. French doors lead to the second bedroom with a queen sized Murphy bed which provides for a great guest room or office! The 2nd bath enjoys a walk in shower and is next to the second bedroom, it really feels 'ensuite'! The Open kitchen features renovated counters and kitchen cabinets, imported tile backsplash, stainless steel appliances, under/upper cabinet lighting. Amazing closets with a large walk-in right off the entry. Hunter Douglas blinds for the floor to ceiling windows in the living room. Enjoy your lovely tree top perch from your large private balcony overlooking Chicago's historic mansions. Charming boutique building only 4 units per floor. The Association and Laundry costs are some of the lowest in the area. Prime Gold Coast location only 1 block to the lakefront & Lincoln Park. A walker's paradise! Steps to grocery, Starbuck's, CTA bus stop, North Ave. Beach, Michigan Ave. shopping, restaurants & nightlife. Two dogs allowed up to 20 lbs. Parking available to rent.

1450 N Astor Street Unit #8C, Chicago

505 W Elm Avenue Unit #7, Chicago
$1,275,000
4 Beds ⋅ 3 Baths ⋅ 12571244 MLS ⋅ CLOSED Status
Seven on Elm Residences. We are thrilled to introduce a rare opportunity to own a piece of Chicago history: seven luxury residences within a stunning church conversion in the Historic Old Town neighborhood. This project masterfully blends timeless architectural character with modern sophistication, offering truly one-of-a-kind homes designed for elevated urban living. This spacious 3-4 bedroom residence features an open-concept floor plan, soaring ceilings (10-12ft )and 3-4 full, spa-inspired bathrooms. The chef-inspired kitchen is equipped with Thermador appliances, quartz countertops, an expansive waterfall island, and custom finishes selected by Studio41. These homes are crafted with the highest-quality construction and mechanical standards, including closed-cell foam insulation, double-pane windows, and hardwood floors throughout; private outdoor spaces. Duplex-down homes also offer the added comfort of heated lower-level floors. Duplex #7 has heated entire main level floors Each unit comes with 1 car garage space. All residences are set just steps from Chicago's best dining, boutique shopping, lakefront parks, beaches, and vibrant cultural attractions.

505 W Elm Avenue Unit #7, Chicago

180 E Pearson Street Unit #6802, Chicago
$1,228,700
3 Beds ⋅ 3 Baths ⋅ 12559893 MLS ⋅ CLOSED Status
Stunning high-floor luxury residence with sweeping lake views in the heart of the Magnificent Mile. This 2,974sqft expansive 3-bedroom, 3-bath condo offers breathtaking lake and city views from every window. A gracious gallery-style foyer with tray ceilings opens to beautifully appointed living and dining spaces featuring walnut herringbone floors, crown molding, art lighting, and motorized shades. The formal dining room is highlighted by a striking glass chandelier. The third bedroom is currently used as a sophisticated family room with walnut paneling and wet bar. The kitchen offers an eat-in area, walk-in pantry and attached laundry area. The serene primary suite features a walk-in closet with custom built-ins, a spa-like bath with double vanities, soaking tub, separate shower, and private sauna. Laundry room with side-by-side washer/dryer and exceptional storage throughout. Full-service luxury building with 24-hour door staff and concierge. Optional Carlton Club membership provides access to Ritz-Carlton spa, fitness center, indoor pool, dining, and lifestyle amenities. An exceptional Mag Mile offering. Property is sold as-is.

180 E Pearson Street Unit #6802, Chicago

159 E Walton Place Unit #14A, Chicago
$2,300,000
2 Beds ⋅ 3 Baths ⋅ 12541442 MLS ⋅ CLOSED Status ⋅ Palmolive Building Landmark BLDG.
One of the most stunning and beautiful renovations at The Palmolive by widely regarded and notable designer Summer Thornton! This 2832 sq ft unit was completely renovated from wall to wall with the utmost attention to detail one can imagine. From hand painted wall coverings, sumptous draperies, ebony stained floors and a chef's kitchen outfitted with a La Cornue Range-this is the poshest apartment that one can only dream of living in! With north views to the lake and west views to Michigan Ave-sunlight glistens from both directions and provides a calming yet sophisticated environment. This 2 bed plus den 2.5 bath residence welcomes one with a stunning marble foyer that transitions into a welcoming living area outfitted with a beautiful bar area which transitions to the dining room and then on to a cozy library. Eat in kitchen with highest end of appliances makes this a cook's delight. Second bedroom currently outfitted as a den with ensuite bathroom with wonderful lake views as well. Finally a master bedroom, bathroom and closet one can peacefully retire to in a true sense of luxury! All this within 10 ft ceilings makes this one of the most desirable units at The Palmolive. Valet parking, 24 hour door service, onsite manager and onsite engineer plus access to The Beacon Club! 2 parking spaces included in the price.

159 E Walton Place Unit #14A, Chicago

400 W Ontario Street Unit #907, Chicago
$475,000
2 Beds ⋅ 2 Baths ⋅ 12469083 MLS ⋅ CLOSED Status
Welcome to this bright and spacious south- and west-facing corner unit in the heart of desirable River North! This beautiful 2 bed / 2 bath unit was just freshly painted throughout and includes one garage spot. Even better-your brand-new HVAC system and thermostat were installed on October 30, 2025, offering peace of mind for years to come. The unit is flooded with natural light thanks to the over-sized windows (with Venetian blinds) to the south and west. Enjoy hardwood floors, in-unit laundry, a private balcony, and an open-concept living/dining area perfect for entertaining. The kitchen features granite countertops, a large breakfast bar, and excellent cabinet storage. Step out onto the private balcony-ideal for morning coffee or unwinding at sunset while taking in the city views. The spacious primary bedroom offers western exposure, a huge walk-in closet plus a secondary closet, and an en-suite bath with double vanity. The second bedroom also boasts oversized windows and abundant natural light, making it a perfect guest room or home office. The building offers a stylish lobby, fitness center with floor-to-ceiling windows, secured entry, and the attached garage parking. All of this in one of Chicago's most sought-after neighborhoods-just blocks from award-winning restaurants, coffee shops, art galleries, boutique shopping, dog parks, the Riverwalk, East Bank Club, Whole Foods, CTA options, and easy access to major expressways! Come see it today! Some photos have been virtually staged (existing kitchen appliances are white). ONE DEEDED GARAGE SPOT (3RD FLOOR) INCLUDED!

400 W Ontario Street Unit #907, Chicago

401 N Wabash Street Unit #33A, Chicago
$2,000,000
3 Beds ⋅ 4 Baths ⋅ 12495992 MLS ⋅ CLOSED Status ⋅ Trump Tower Chicago BLDG.
This exquisite three bedroom residence at Trump Tower is a masterpiece of luxury living, featuring a grand open-concept layout with a spacious family room and dedicated media room, all bathed in natural light from over 10 feet of floor-to-ceiling windows that showcase breathtaking panoramic views of the lake and river along the building's graceful eastern curve; the lavish master suite boasts his-and-her spa-like bathrooms and generous walk-in closets, while the prestigious Trump Tower lifestyle offers world-class amenities and unparalleled sophistication-deeded parking is available for separate purchase, making this trophy residence the ultimate statement of success and refinement in one of the city's most coveted addresses.

401 N Wabash Street Unit #33A, Chicago

360 W Erie Street Unit #9A, Chicago
$1,635,000
3 Beds ⋅ 3 Baths ⋅ 12486162 MLS ⋅ CLOSED Status
2 GARAGE PARKING SPACES INCLUDED! Highest floor available since building's completion in 2019! This spectacular River North home is situated in one of Chicago's most dynamic neighborhoods. Featuring an expansive layout with two private balconies, this residence features floor-to-ceiling, wall to wall windows offering unobstructed urban views and abundant natural light. Enjoy ten-foot ceilings, hardwood floors, and custom built-ins throughout. The chef-inspired, open kitchen is outfitted with sleek Italian cabinetry, marble countertops, and top-of-the-line Wolf & Bosch appliances-perfect for both everyday living and entertaining. An impressive primary suite includes two walk-in closets, a private terrace, and a spa-caliber bath for the ultimate retreat. Two additional generously sized bedrooms-one with an ensuite bath-offer versatility and comfort. A full laundry room and exceptional storage complete this exceptional home.

360 W Erie Street Unit #9A, Chicago

850 N Lake Shore Drive Unit #1905, Chicago
$1,240,000
2 Beds ⋅ 3 Baths ⋅ 12723049 MLS ⋅ CLOSED Status
**SOLD BEFORE PRINT.** Now 80% sold and ready for immediate occupancy! One, two, and three bedroom units available ranging from 1000-3700+ square feet. 1905 is a 1737 sq ft lake facing split two bedroom with den, 11' ceilings, loads of closets, kitchen with all new SS Bosch kitchen appliances and new, in-unit Whirlpool washer and dryer. This beautifully renovated historical building, nestled along Chicago's picturesque lakefront, seamlessly combines timeless elegance with contemporary luxury. Step into the magnificent lobby, and you'll instantly be transported to a modern take on a classic, surrounded by exquisite architectural details that showcase the craftsmanship of this iconic structure. From intricately carved moldings to soaring ceilings adorned with stunning chandeliers, every inch of this building exudes a sense of grandeur. 1905, where old-world charm effortlessly merges with modern design, creating a harmonious balance between style and functionality. But it's not just the interiors that set this building apart. It also offers a wide range of amenities designed to enhance your lifestyle. Take a dip in the heated indoor pool, work up a sweat in the state-of-the-art fitness center, or host unforgettable gatherings in the expansive 3,500-square-foot Grand Lounge, complete with soaring 20-foot ceilings and breathtaking views of the lake. The rooftop deck greets residents with mesmerizing vistas of Lake Michigan. Picture yourself savoring your morning coffee as the sun rises over the water or hosting memorable events against the backdrop of the city's skyline and the serene lakefront. Beyond the building's beauty, its location is unparalleled. Situated between Michigan Avenue and Lake Shore Drive, this residence offers access to the vibrant cultural scene, world-class dining options, and the finest shopping experiences that the city has to offer. Whether you're leisurely strolling along the scenic lakefront trail, exploring nearby museums, or enjoying a day at the beach, everything you desire is at your front door.

850 N Lake Shore Drive Unit #1905, Chicago

260 E Chestnut Street Unit #2507, Chicago
$529,000
3 Beds ⋅ 2 Baths ⋅ 12617600 MLS ⋅ CLOSED Status
Rarely Available East facing SE corner condo located 1/2 block from Lake Michigan. On the 25th floor, this 3 bedroom/ 2 full bathroom condo offers almost 2000 square feet with new flooring, and updates throughout. Large sun-drenched living room surrounded by large windows overlooking skyline and Lake Michigan. Formal dining room area. Updated kitchen with white solid wood cabinetry blended with granite countertops, backsplash, and stainless steel appliances. Large master suite with walk-in closet and remodeled ensuite master bathroom. Two more large guest bedrooms and updated guest bathroom. Views of Lake Michigan from every room of this amazing condo. Excellent downtown Chicago Location, steps to Lake Michigan and Michigan Ave (Magnificent Mile). Full amenity building with rooftop pool, gym, doorman, clubhouse, valet, cleaners, and more! Must see!

260 E Chestnut Street Unit #2507, Chicago

535 N Michigan Avenue Unit #905, Chicago
$234,000
1 Beds ⋅ 1 Baths ⋅ 12607046 MLS ⋅ CLOSED Status
Welcome to your new home-a perfect blend of convenience, luxury, and lifestyle at an incredibly affordable price! This updated, elevated home is exactly where you want to be. It's the ideal place to start living, with no need for DIY, contractors, or updates. This upgraded Mag Mile home offers the good life and is great for both homebuyers and investors. The south-facing unit is bright and airy, complemented by brand-new, seamless, light-oak flooring throughout. The kitchen has been upgraded with a state-of-the-art, brand-new induction range, which will enhance your wellness and elevate your cooking experience. A modern tiled bath with an extra-wide, easy-to-clean new quartz vanity is the perfect spot to begin and end your day. The generous-sized rooms and modern layout make it easy to fit your furniture for relaxation, work, study, and thriving. Huge closets with new mirrored doors will keep you organized and looking your best. Residents enjoy access to a full suite of building amenities, making life more convenient. The building features a fitness center, indoor pool, and community spaces with stunning views of the city skyline. Plus, there's 24-hour door staff, on-site management, secure access, and secure package delivery (hello, Amazon!). This world-renowned location puts you right in the heart of everything. You can walk to top-notch schools like Loyola, Northwestern, and Chicago Booth. World-class hospitals like Lurie Children's and Northwestern Medicine are just steps away. Enjoy immediate access to premier shopping, dining, entertainment, and cultural attractions outside your front door. You're also just a short stroll to the Chicago Riverwalk, Oak Street, Ohio Street Beach, Navy Pier, and a short uber to some of the city's most vibrant neighborhoods, like Old Town, River North, and Fulton Market. Whether you're dreaming of living, investing, or just soaking in the vibrant energy of downtown Chicago, Unit 905 is your perfect match. Book your private showing today and discover the true essence of upscale city living.

535 N Michigan Avenue Unit #905, Chicago

360 W Erie Street Unit #5A, Chicago
$1,399,999
3 Beds ⋅ 3 Baths ⋅ 12600255 MLS ⋅ CLOSED Status ⋅ Three Sixty West BLDG.
Explore the property in 3D! Click the 3D button to take a virtual tour and walk through every detail. Step into the pinnacle of luxury living within the meticulously crafted confines of Three Sixty West luxury condominiums, nestled in the vibrant River North neighborhood. This 3-bedroom, 3-bathroom sanctuary boasts an array of lavish features, from lofty 10-foot ceilings to sun-drenched floor-to-ceiling windows, solid 8-foot core doors, and polished 5-inch wood flooring. Recessed lighting adds a touch of sophistication while bespoke custom closets offer unparalleled storage solutions. The open-concept design seamlessly integrates spacious living and dining areas, flowing effortlessly to a private terrace ideal for hosting guests. In the gourmet kitchen, Italian cabinetry, quartz countertops, and top-of-the-line Sub-Zero and Wolf appliances cater to culinary enthusiasts. Retreat to the tranquil primary suite, complete with a private balcony, dual walk-in closets, and a lavish en suite bathroom featuring a freestanding Victoria and Albert soaking tub, expansive dual vanity, glass-enclosed shower, and secluded commode. Secondary bedrooms offer custom motorized blinds and bonus den space, perfect for a home office. Additional highlights include a powder room for guests, a large laundry room, and garage parking available for additional cost. Residents can enjoy an array of amenities, including a sprawling roof deck with panoramic city views, a fitness center, yoga room, lounge, and dog run. Nestled in a serene residential enclave amidst the excitement of River North and the Magnificent Mile, Three Sixty West offers the perfect fusion of tranquility and urban convenience.

360 W Erie Street Unit #5A, Chicago

1212 N Lasalle Drive Unit #1206, Chicago
$350,000
2 Beds ⋅ 2 Baths ⋅ 12585170 MLS ⋅ CLOSED Status
Incredible opportunity to live in an expansive high-floor 2 bed / 2 bath condo with wonderful city views in the heart of Old Town. This beautiful home is flooded with natural light, boasting oversized windows and a gracious layout. The semi-open concept kitchen offers great storage, stainless steel appliances, and ample counter space with room for stools. The kitchen connects to the large great room, which features a sizable dining area, the first of two private patios, and a flexible living space that flows seamlessly for everyday living and entertaining. The first full bathroom is located just off the living space. Both generously sized bedrooms receive great light and are nicely separated from the living area. One bedroom features its own private patio, and the second full bathroom is located off the hall. Hardwood floors throughout, an in-unit washer and dryer, and large storage closets including a walk-in closet provide excellent functionality. The building offers 24/7 doorman service, a workout room, and bike storage. Unbeatable location across from the Red Line CTA stop with easy access to both Old Town and the Gold Coast.

1212 N Lasalle Drive Unit #1206, Chicago

446 W Huron Street, Chicago
$3,400,000
6 Beds ⋅ 9 Baths ⋅ 12541693 MLS ⋅ CLOSED Status
This masterfully designed 6-bedroom, 6-bathroom single-family home in Near North offers over 8,500 square feet of bespoke living space. Paired with four private outdoor areas, this is a rare opportunity to experience expansive, luxurious city living in one of Chicago's most sought-after neighborhoods. The residence is a true showcase of craftsmanship, scale, and thoughtful detail. The south-facing facade fills the home with exceptional natural light. The elegant limestone and brick exterior is enhanced by mature trees and professionally landscaped perennials, creating an impressive yet inviting street presence. Inside, a classic black-and-white marble foyer leads to interiors rich in sophistication and texture, featuring Carlisle wide-plank, hand-scraped hardwood floors, and premium fixtures and hardware by Rocky Mountain, Perrin & Rowe, Hansgrohe Axor, Devon & Devon, Rohl, and Kohler. No expense was spared in the home's high-end finishes. The first level includes a light-filled living room with a fireplace, a dedicated office, a private en-suite bedroom-ideal for guests or an au pair-and access to the attached two-car garage. On the main level, the heart of the home is the incredible chef's kitchen, where Calacatta marble countertops, custom cabinetry, and designer finishes set the tone for refined entertaining. Appliances are best-in-class, including two Sub-Zero refrigerators, a 48-inch Wolf range with 1.5 ovens, a Wolf warming drawer, and two Miele dishwashers. A walk-in pantry and charming breakfast nook complete the space. The adjacent family room is anchored by a beautifully detailed coffered ceiling, floor-to-ceiling windows, and a bold fireplace, creating an inviting gathering space. A transitional sitting room opens into the formal dining area, where soaring ceilings and grand French doors lead to a beautifully landscaped, oversized terrace-an ideal setting for outdoor living. Upstairs, three en-suite bedrooms, a secondary sitting lounge, and a third-floor laundry room provide exceptional comfort and privacy. The primary suite, occupying its own entire level, is a private haven featuring a Juliet balcony, fireplace, custom-designed closets, and an oversized dressing room with dual accessory islands. The spa-quality bath includes premium fixtures by Perrin & Rowe, Hansgrohe, and Kallista, a soaking tub, dual vanities, and a walk-in shower-delivering a full retreat experience. This level also includes a secluded primary den and a second full laundry area for added convenience. The top level is designed for elevated entertaining, featuring a sophisticated lounge with a full wet bar, dual beverage refrigerators, and two expansive rooftop terraces-one with an outdoor fireplace, perfect for enjoying city-lit evenings. A half bath completes this floor. The fully finished lower level expands the home's functionality with a spacious media/recreation room, a climate-controlled wine cellar, and a dedicated home gym. Throughout the home, additional high-end touches include designer window treatments, custom millwork, and four total fireplaces. A Control4 smart home automation and security system provides seamless control of lighting, temperature, and security, while built-in outdoor speakers enhance the ambiance on both the second-floor terrace and the rooftop deck. Perfectly located just steps from Ward Park, the Chicago Riverwalk, and the River North Design District-and within walking distance of East Bank Club with easy access to the Loop-446 W. Huron is a rare blend of design, comfort, and urban convenience. An extraordinary opportunity to live beautifully in the heart of Chicago. Ogden School District, too! Seller financing available - inquire for details.

446 W Huron Street, Chicago

1960 N Lincoln Park West Unit #2106, Chicago
$310,000
1 Beds ⋅ 1 Baths ⋅ 12643340 MLS ⋅ CLOSED Status
RARE SOUTH-FACING UNIT AT REVERED LINCOLN PARK BUILDING! Stunning city, lake, and park views from this 21st floor unit. Unit features Pergo flooring, floor to ceiling windows, new (2024) high-efficiency Mitsubishi mini split AC/heat pump, walk in closet with closet system, and plenty of built-in shelving. HOA dues includes: Heat, cooking gas, RCN cable with TIVO, 600 mb internet, water, garbage, recycling, and common area amenities. Building amenities included: Gorgeous outdoor pool, plaza, water feature, NEW and expanded rooftop deck, NEW party room, rooftop laundry facilities with an app to check availability/vend machines, updated workout room, receiving room, 24/7 onsite door-staff, 24/7 maintenance crew, and 2 on-site property managers (First Service Residential). Divvy bikes and public transportations are in front and across the street (Bus lines-22,36,151,156,74). Garage rental options via different owners in the building or plenty of free or permit parking on various streets. Pet-friendly with NO weight limit.

1960 N Lincoln Park West Unit #2106, Chicago

451 E Grand Avenue Unit #4503, Chicago
$2,187,500
3 Beds ⋅ 4 Baths ⋅ 12627837 MLS ⋅ CLOSED Status
Designed by Robert A.M. Stern Architects, One Bennett Park is a distinguished addition to Chicago's skyline, and this outstanding 3 bedroom home gives the best the building offers. Set alongside a private park by Michael Van Valkenburgh, residents enjoy the full service, amenity-driven lifestyle with curated spaces for entertaining, wellness, and relaxation, including private event areas, expansive fitness and spa offerings, indoor and outdoor pools, and beautifully designed outdoor terraces and park spaces. Residence 4503 unfolds across ~2,400 square feet with a thoughtful, highly functional layout that lives with both scale and intention. A gracious foyer introduces the home, leading into expansive living and dining spaces framed by south, east and north exposures, capturing sweeping views of Lake Michigan, the river, and the city skyline. Herringbone and wide plank white oak flooring, paired with 10-foot ceilings, create a sense of understated refinement throughout. The kitchen is both architectural and highly functional, anchored by custom cabinetry and stone surfaces, and appointed with a Sub Zero and Wolf appliance suite, including a wine tower. Its positioning allows for seamless connection to the main living space while maintaining a sense of definition, ideal for both everyday living and entertaining. The primary suite is privately situated, offering a quiet retreat with generous proportions, a custom walk-in closet, and a dedicated office nook. The spa caliber bath is finished in marble with heated floors, Kallista polished nickel fixtures, a walk-in shower, and a freestanding soaking tub positioned to capture open southern views. Two additional bedrooms are well scaled and en suite, each with substantial closet space. The floor plan thoughtfully separates private and public spaces, with bedrooms positioned away from the main living areas for added privacy. A large laundry room, built out for the most discriminating owner, offers additional storage, and a separate utility space further enhance functionality. Modern conveniences include motorized shades, integrated lighting, whole home audio visual, and zoned heating and cooling with Nest thermostats, as well as four Sonos systems and two wireless Wi-Fi routers, all controlled through the Sonos app. The residence includes one parking space, with a second adjacent space available for purchase at 75,000. Both valet and self park options. The sellers have also added an EV charger positioned between the two spaces for added convenience. A dedicated storage cage is included, offering additional functionality. One Bennett Park offers thoughtfully curated amenity spaces across multiple levels. The 41st floor is dedicated to entertaining, featuring a private event space, terrace with grilling stations, catering kitchen, wine room with individual storage, and a cordial suite for billiards and lounge seating. On the 3rd floor, residents enjoy a well-appointed fitness center, pilates and yoga studios, massage room, and salon, with access to an indoor pool and additional fitness offerings just across the bridge. The 4th floor features an outdoor pool with cabanas and grilling areas, while the 2nd floor park provides a beautifully designed green space with a children's play area. With a limited collection of just over 60 residences, the building offers a rare balance of architectural pedigree, privacy, and proximity to the lakefront, and this is a unit not to be missed!

451 E Grand Avenue Unit #4503, Chicago

2414 Armil Place, Davenport
$320,000
2 Beds ⋅ 2 Baths ⋅ 12618832 MLS ⋅ CLOSED Status
Step into the perfect blend of classic mid-century character and modern comfort. This beautiful 3 bed, 2 bath brick ranch in GlenArmil rests in the shade of 2 majestic oak trees. Inside find a home full of natural light, an open kitchen, 2 fireplaces, gorgeous hardwood floors, parquet wall coverings, separate dining room, a 3 season sun room and closets galore! The basement features a rec room with egress window, a non-conforming bedroom, full bathroom, and a huge storage/workshop area that can also be finished. Relax this summer on the expansive deck, half rooftop with epoxy floor, half newly built composite decking, which overlooks a meticulously maintained yard including a new retaining wall. With 3 extra parking spaces off the alley, this home won't last long, schedule your showing TODAY!

2414 Armil Place, Davenport

111 E Chestnut Street Unit #20H, Chicago
$425,000
2 Beds ⋅ 1 Baths ⋅ 12621651 MLS ⋅ CLOSED Status
Experience sophisticated Gold Coast living in this stunningly remodeled 1,000 sq. ft. residence at 111 E Chestnut. From the moment you step onto the distinguished marble foyer, the attention to detail is evident, featuring elegant crown molding and breathtaking East-facing views that capture the blue of Lake Michigan, the energy of Michigan Avenue, and the iconic historic Chicago Water Tower. The gourmet kitchen is a showstopper, boasting modern stainless steel appliances and premium granite countertops that seamlessly continue up the backsplash for a sleek, contemporary look. This versatile floor plan includes a private den-perfect as a second bedroom-featuring chic glass doors that flood the space with light, a built-in Murphy bed with a full mattress, and its own dedicated closet. The expansive primary suite offers organized closets and a spa-like bathroom with a walk-in shower and dual-sink vanity, while rare technical upgrades include a whole-home humidifier and a high-end ventless Bosch washer/dryer. Residents enjoy exceptional building amenities including a massive sun deck, outdoor pool, grills, party room, and 24-hour door staff, all just steps from the Magnificent Mile, Oak St. Beach, and Northwestern. A prime 2nd-floor deeded parking space is available for an additional $35k, making this an unparalleled opportunity in the heart of the city.

111 E Chestnut Street Unit #20H, Chicago

505 N Mcclurg Court Unit #3705, Chicago
$830,000
2 Beds ⋅ 2 Baths ⋅ 12607212 MLS ⋅ CLOSED Status ⋅ Parkview Condominiums BLDG.
Totally renovated and reimagined 37th-floor residence at ParkView Condominiums, showcasing modern, fresh finishes throughout-truly no detail overlooked. From the moment you enter, you're welcomed by the smooth, seamless flow of wide-plank whitewashed flooring that carries throughout the home. A gracious gallery foyer provides the perfect space for an entry console or to showcase your favorite artwork. The chef's kitchen is a standout, featuring all-new cabinetry, a thoughtfully designed pantry, GE Cafe Series designer appliances, quartzite countertops, a chef's faucet, and under-cabinet lighting-perfectly blending style and functionality. The expansive corner living and dining area is flooded with natural light and framed by stunning south, east, and west exposures, offering breathtaking views of the lake and skyline. Floor-to-ceiling windows with automated roller shades complete this ideal space for both relaxing and entertaining. The thoughtfully designed layout places both bedrooms in a private wing of the home. The second bedroom includes a built-in Murphy bed, making it ideal for guests or a work-from-home setup. The spacious primary suite features a wall of windows with custom window treatments, a ceiling fan, and a fully built-out walk-in closet. The spa-inspired primary bath is finished in elegant stone and includes dual vanities, lighted mirrored medicine cabinets, a separate tiled shower, and a Jacuzzi tub, all complemented by a large window with an automated shade. This home has been fully customized with upgraded lighting and smart home automation throughout, offering a truly move-in-ready experience with exceptional attention to detail. ParkView Condominiums is a professionally managed, full-amenity building featuring 24-hour door staff, an exercise room, hospitality suite, conference room, bicycle storage, and an outdoor pool with sundeck. Ideally located adjacent to Bennett Park with a dog park, and just steps to the lakefront, Target, Whole Foods, and an abundance of shopping and dining options. Convenient to Northwestern Medical Campus. Non-smoking building. Deeded parking available for an additional $40,000.

505 N Mcclurg Court Unit #3705, Chicago

1150 N Lake Shore Drive Unit #19A, Chicago
$480,000
2 Beds ⋅ 2 Baths ⋅ 12582992 MLS ⋅ CLOSED Status
This home spans the full breadth of the building. A beautifully updated two-bedroom, two-bathroom end unit offers remarkable natural light, with glowing sunrise views over the lake to the east and sunset vistas across the city skyline to the west. For this reason, the A tier is rarely available in this building. The home reflects a modern, thoughtfully refined approach to design, anchored by a newly renovated open-concept kitchen with a striking waterfall island and high-end Thermador built-in appliances. Expansive living and dining spaces are framed by gorgeous Lake Michigan views as far as the eye can see. The sellers commissioned a custom Italian-built-in entertainment system in the living room. The spacious primary suite offers a generous layout and ample closet space, and a refreshed en-suite bathroom with a soaking tub. The second bedroom easily accommodates guests or serves as a beautifully appointed home office. The guest bedroom closet includes the Electrolux in-unit washer and dryer and updated electrical panel. Additional updates include refreshed bathrooms with new fixtures, vanities, etc.; new in-ceiling lighting with dimmers; new Friedrich in-wall AC units; and a new water filtration system. The entire home has been freshly painted. If the stunning wallpaper is not your cup of tea, it is easily removable. The canvas poster in the bedroom is also easily removable, though the sellers are willing to sell it to a buyer who appreciates its beauty. All-inclusive monthly assessments cover heat, AC, electricity, gas, water, trash, recycling, internet, and cable. Full-service amenities include 24-hour door staff, a package receiving room (with dry cleaning services), on-site management, on-site maintenance staff, a fitness center, bike storage, and a spectacular rooftop deck where lake breezes and skyline views take center stage. Pet-friendly with valet parking available 24/7 for rent. Just steps to the lakefront, Oak Street Beach, Lincoln Park, and the iconic shopping and dining of the Gold Coast-this is city living at its finest. Contact the listing agent for a full list of the condominium association's recently completed capital improvement projects. The building is in great shape with a healthy reserve fund.

1150 N Lake Shore Drive Unit #19A, Chicago

500 W Superior Street Unit #1307, Chicago
$476,000
2 Beds ⋅ 2 Baths ⋅ 12605840 MLS ⋅ CLOSED Status ⋅ Montgomery BLDG.
Overlooking Montgomery Ward Park, the Chicago River and the River North Skyline, this coveted south facing 2bed 2bath unit at The Montgomery is the elegant home you've been waiting to hit this spring's downtown market. Vast 10' ceilings, hard wood floors in the common areas, stunning trim and crown molding elevate the living room. With space for a dining table or a work from home station, breakfast bar off the kitchen and a pantry closet in the kitchen, this unit is both adaptive and organized for easy living. All stainless kitchen appliances were updated in 2020, as well as custom backsplash. Primary suite showcases the incredible views also seen in the living room. Plenty of space for king sized bed with dressers. Closets flank entry to a true primary bathroom suite, with dual vanities, large jet soaking tub, walk in shower and a dedicated linen closet. Second bedroom is spacious for both use as sleeping area or office. Additional features include, entry foyer, in unit laundry, and smart thermostat. Deeded garage parking for additional $35k, located on the first level of parking for ease of entry and exit. All utilities are included in HOA except electricity. The Montgomery is a fully amenity building with constant 24 hour door staff, full gym, dog run, private outdoor patio and lawn with grills and firepits, rooftop garden. Located in the heart of the Montgomery Ward neighborhood with Starbucks, Solid Core Pilates, Kriser's pet shop, BIAN, the Chicago River walk +dog park and so much more are right next door.

500 W Superior Street Unit #1307, Chicago

800 N Michigan Avenue Unit #2102, Chicago
$1,250,000
2 Beds ⋅ 3 Baths ⋅ 12584690 MLS ⋅ CLOSED Status ⋅ Park Tower BLDG.
Experience refined city living in this exquisitely updated, east-facing residence within the prestigious Park Hyatt Chicago. Perfectly positioned just steps from Lake Michigan and the vibrant shopping and dining of the Magnificent Mile, this elegant 2-bedroom, 2.5-bath condominium offers approximately 2,030 square feet of sophisticated living space with sweeping lake and skyline views. A gracious entry foyer with rich mahogany-paneled walls sets the tone for the home's timeless elegance. The expansive living room features a striking limestone fireplace and oversized windows that frame breathtaking views of the lake and downtown skyline-an ideal setting for both entertaining and everyday relaxation. The fully renovated chef's kitchen (2024) is designed to impress, showcasing a large center island, premium Gaggenau stainless steel appliances, and sleek custom Leicht cabinetry-perfectly blending modern design with exceptional functionality. The spacious primary suite offers a serene retreat with generous closet space and a luxurious en-suite bath. A well-appointed second bedroom provides comfort and privacy for guests, while the flexible layout allows for a third bedroom, home office, or family room. Three private east-facing terraces invite you to start your mornings with sunrise over the lake and unwind in the evening while enjoying spectacular city views. One assigned garage parking space in the attached private garage is included, providing both convenience and security. Residents enjoy access to the renowned five-star amenities of the Park Hyatt, including room service, a heated indoor pool, a state-of-the-art fitness center, and the acclaimed NoMI restaurant and spa. Combining hotel-level luxury with the privacy of a private residence-and located moments from Chicago's finest shopping, dining, and cultural destinations-this exceptional home offers the ultimate in sophisticated city living.

800 N Michigan Avenue Unit #2102, Chicago

600 N Lake Shore Drive Unit #1805, Chicago
$1,415,000
3 Beds ⋅ 4 Baths ⋅ 12479229 MLS ⋅ CLOSED Status
Greeted by a large open foyer dressed in travertine, with wonderful unobstructed views of Lake Michigan, the boats and ever popular Playpen. 4" natural cherry hardwood floors, Signature Belgravia tiered baseboards and moldings. Enormous walk in closet for bulk kitchen storage. Side by side LG Tromm Steam front load washer and dryer. A four person + kitchen with plenty of counter space for food prep and food display at holiday time. Raised bar for seating. Open kitchen to living and dining areas,. ALL BRAND NEW, INSTALLED THIS WEEK, STAINLESS STEEL BOSCH SERIES APPLIANCES INCLUDING COOKTOP, DISHWASHER, DOUBLE OVEN. UPGRADED LG SIDE BY SIDE REFRIGERATOR. Brookhaven all wood cabinetry with elegant crown and tumbled glass panes, rounded edge granite counters. Dry bar off living room with rounded granite. 2540 square foot true three bedroom split floor plan with 3.1 bathrooms. Third bedroom with views of Oak Street Beach, Olive Park and Navy Pier. Third bath dressed in consistent travertine, raised vanity, honed travertine counter All Kohler plumbing fixtures and large shower. Second full bath in travertine. Large balcony for at least a four top comfortably accessible from living room and second bedroom looking north up LSD, Lake Michigan and North Avenue Beach. Master suite with his and hers walk in closets, separate soaking tub and large shower. Bathroom is dressed in natural marble all light wood vanities and honed travertine counters. Roller shades throughout. Full amenities include 24 hour doorstaff, onsite management and maintenance, two roof top decks, party/lounge rooms and full kitchens. State of the art gym WITH NEW PILATES REFORMER AND GOLF SIMULATOR. Dry cleaners. Two garage side by side parking spaces (P536, P537) are $50,000 each. FOUR PIPE HEATING AND COOLING SYSTEM.

600 N Lake Shore Drive Unit #1805, Chicago


The data relating to real estate for sale on this website comes in part from the Broker Reciprocity program of Midwest Real Estate Data LLC. Real Estate listings held by brokerage firms other than our company are marked with the MRED Broker Reciprocity logo or the Broker Reciprocity thumbnail logo (the MRED logo) and detailed information about them includes the names of the listing brokers. Some properties which appear for sale on this website may subsequently have sold and may no longer be available. The accuracy of all information, regardless of source, including but not limited to square footages and lot sizes, is deemed reliable but not guaranteed and should be personally verified through personal inspection by and/or with the appropriate professionals. The information being provided is for consumers personal, non-commercial use and may not be used for any purpose other than to identify prospective properties consumers may be interested in purchasing.

Copyright 2026 MRED LLC. All rights reserved.

Based on information submitted to the MLS Grid as of . All data is obtained from various sources and has not been, and will not be, verified by broker or MLS Grid. MRED supplied Open House information is subject to change without notice. All information should be independently reviewed and verified for accuracy. Properties may or may not be listed by the office/agent presenting the information.

NOTICE: Many homes contain recording devices, and buyers should be aware they may be recorded during a showing.

The Digital Millennium Copyright Act of 1998, 17 U.S.C. § 512 (the DMCA) provides recourse for copyright owners who believe that material appearing on the Internet infringes their rights under U.S. copyright law. If you believe in good faith that any content or material made available in connection with our website or services infringes your copyright, you (or your agent) may send us a notice requesting that the content or material be removed, or access to it blocked. Notices must be sent in writing by email to DMCAnotice@theMLSGRID.com.

The DMCA requires that your notice of alleged copyright infringement include the following information: (1) description of the copyrighted work that is the subject of claimed infringement; (2) description of the alleged infringing content and information sufficient to permit us to locate the content; (3) contact information for you, including your address, telephone number and email address; (4) a statement by you that you have a good faith belief that the content in the manner complained of is not authorized by the copyright owner, or its agent, or by the operation of any law; (5) a statement by you, signed under penalty of perjury, that the information in the notification is accurate and that you have the authority to enforce the copyrights that are claimed to be infringed; and (6) a physical or electronic signature of the copyright owner or a person authorized to act on the copyright owner’s behalf. Failure to include all of the above information may result in the delay of the processing of your complaint.

Some listings have been excluded from this website.

How much is your home worth?

Get instant property value now!